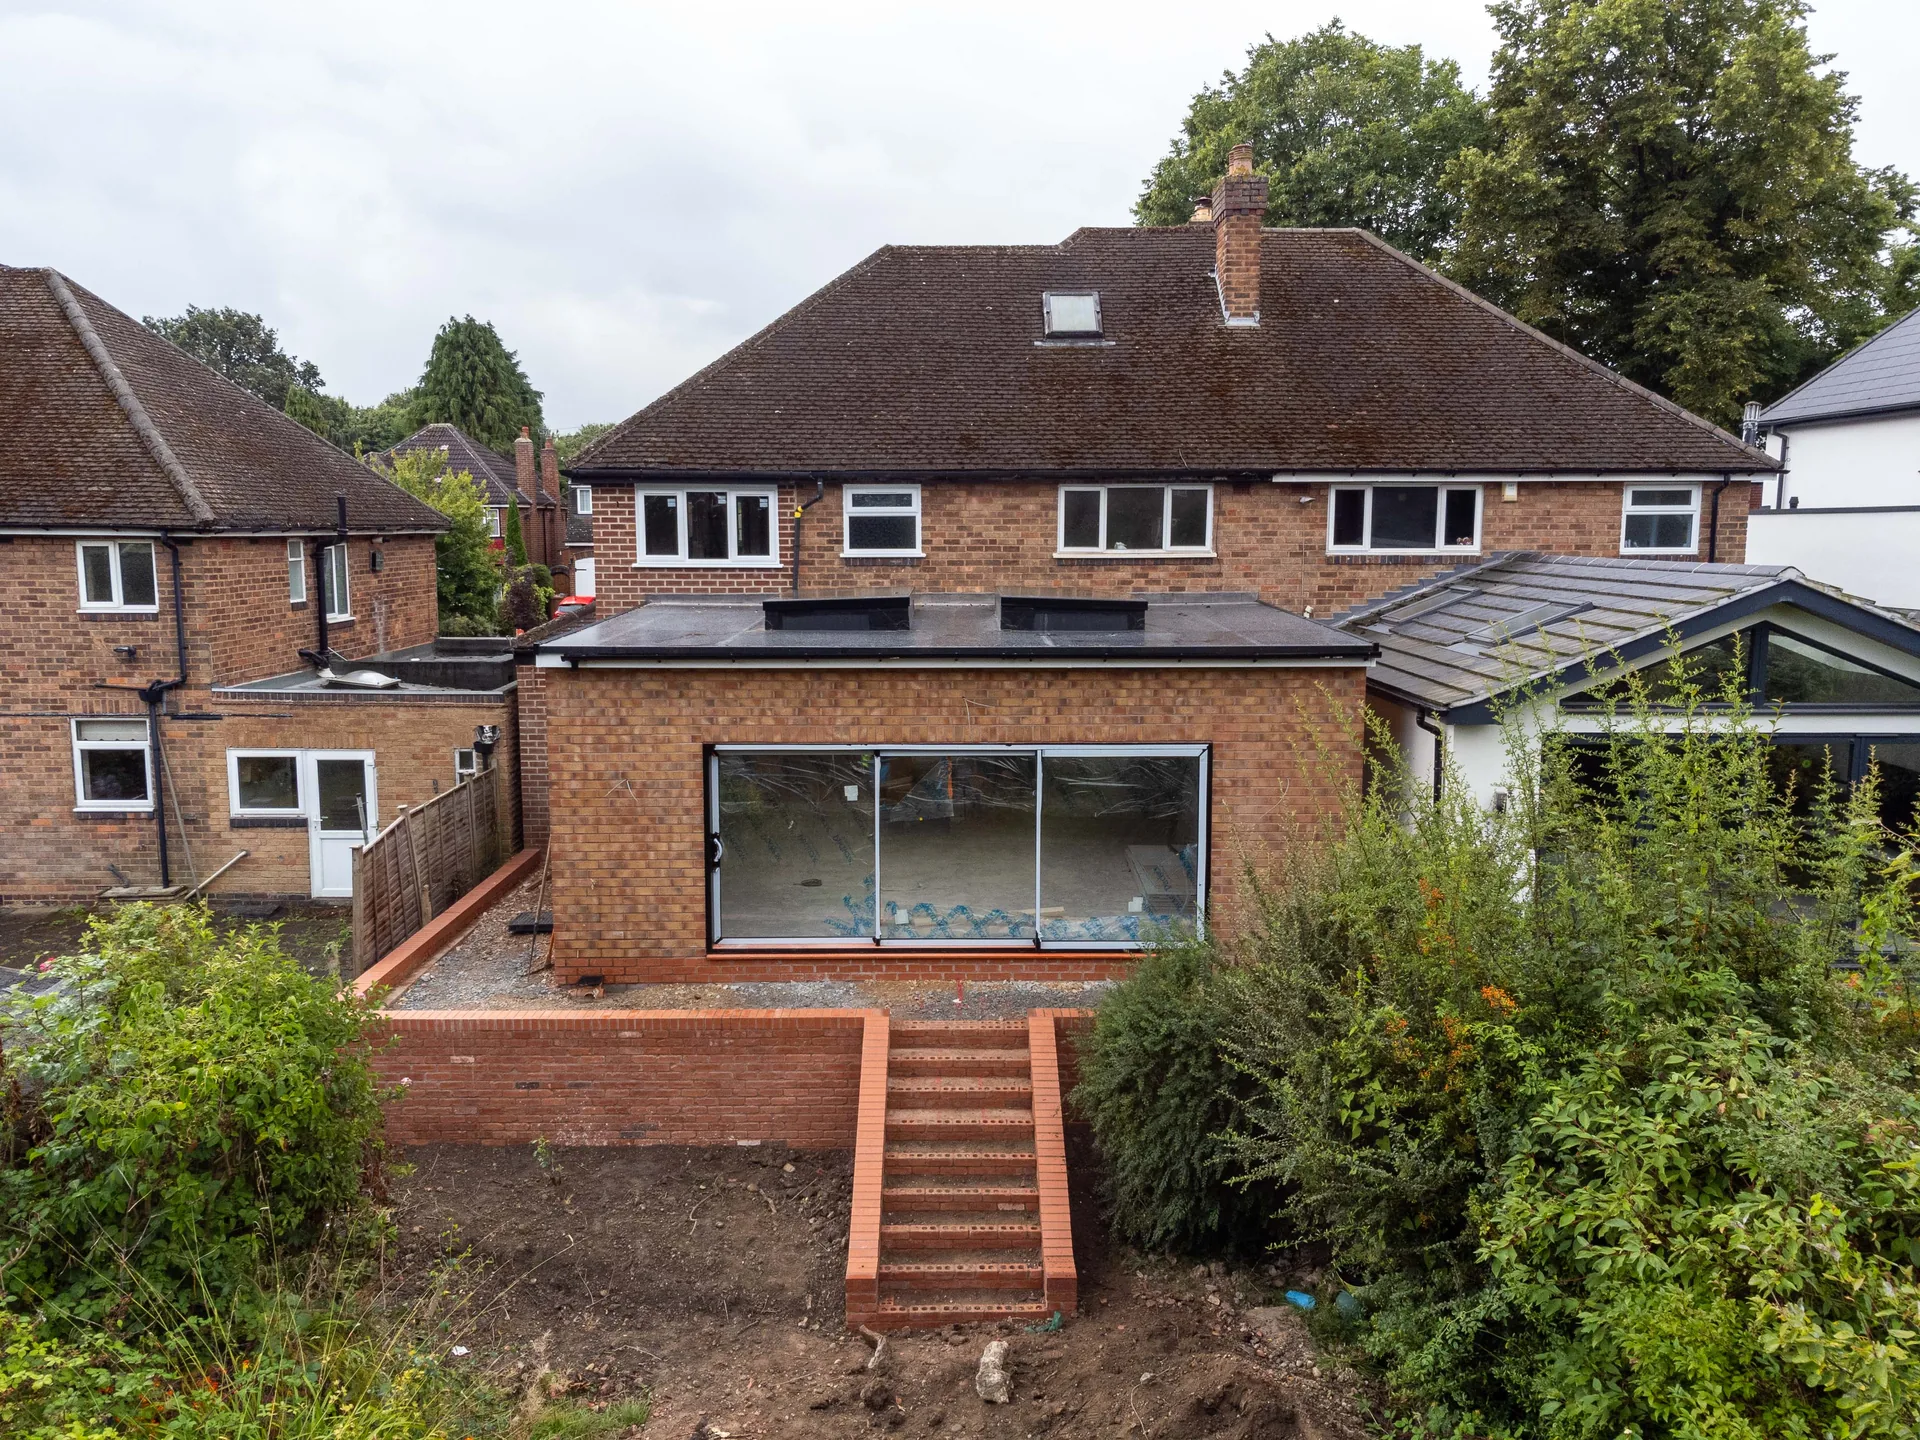
Cooling sized against the real heat load.
Design, supply, installation and commissioning of air conditioning for commercial premises. Selected against the actual gains, coordinated with the ceiling and the other trades, and proved against the design figures at handover.
Most bad air conditioning is just badly sized.
An undersized system runs flat out and never quite gets there. An oversized one short-cycles, which is less efficient and harder on the compressor. Both are the result of picking a model before anyone worked out the heat load.
So we calculate it: glazing area and orientation, occupancy, equipment gains, insulation and air changes. Then we select against that number, mark the indoor and outdoor positions on the drawing, and flag what they clash with before anything is ordered.
A system sized properly is cheaper to run, and lasts considerably longer.
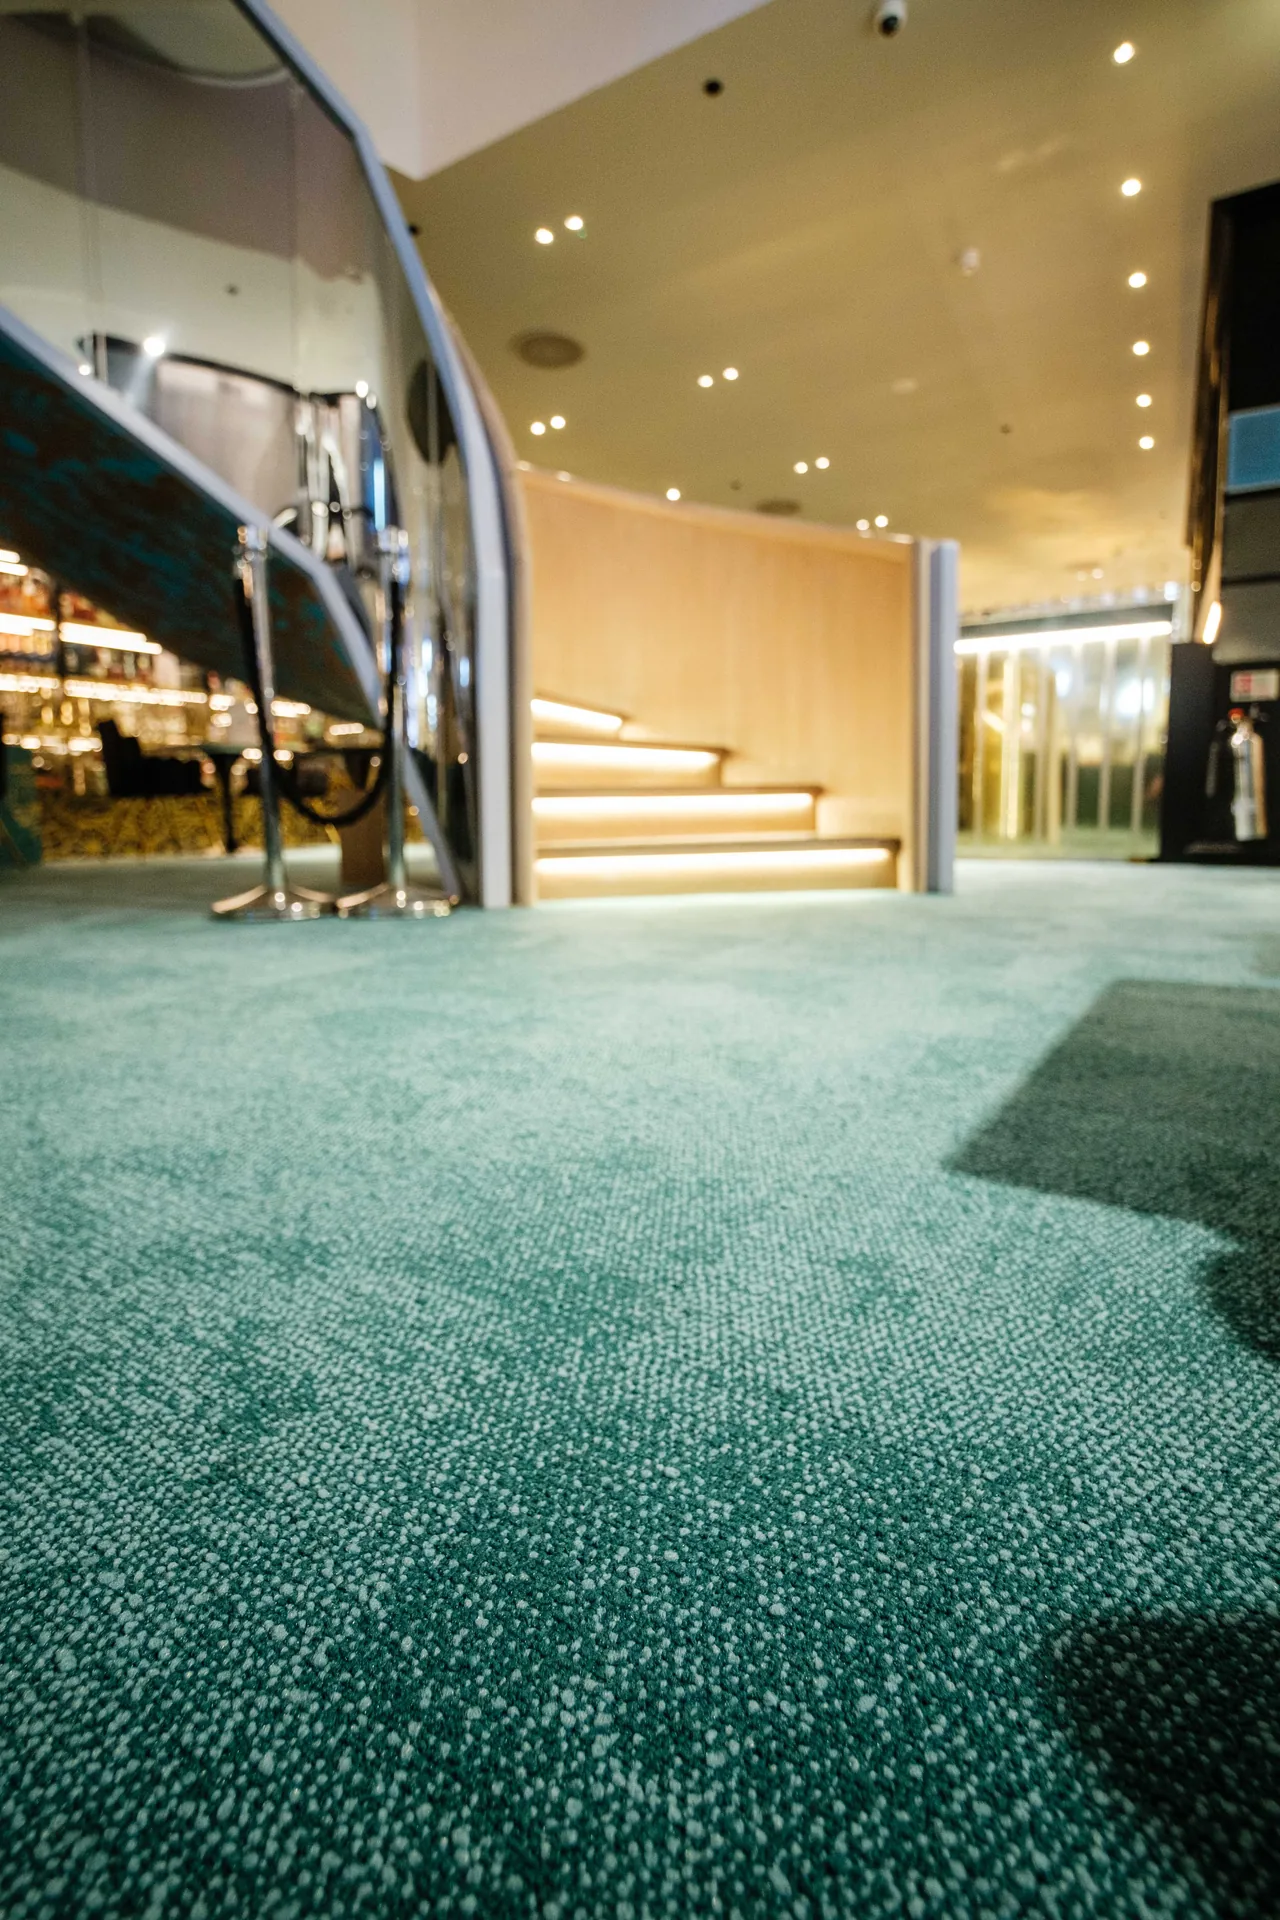
What we design and install.
- Single-split systems for one room
- Multi-split systems running several indoor units from one outdoor unit
- VRF and VRV systems for larger commercial installations
- Ducted and concealed systems where no indoor unit should be visible
- Floor, wall, cassette and slimline indoor units
- Air-to-air heat pumps providing heating as well as cooling
- Condensate management, including pumped runs where gravity will not do it
- Zoning and controls, integrated with the wider smart control layer
- Servicing and filter maintenance — [service interval to be confirmed]
- [F-Gas registration to be confirmed] — required for refrigerant handling
Bracketed items are awaiting confirmation from Systems360 and have deliberately not been invented. F-Gas registration in particular is a legal requirement for refrigerant work and is not something to claim on a client's behalf.
The same equipment, a different job each time.
What changes from one commercial space to the next is not the kit. It is what counts as a good outcome, and what it cannot be allowed to interrupt.
In a commercial space
The brief is capacity, resilience and running cost. A retail or hospitality space has heat gains a house never sees, and it cannot shut for a fortnight while something is fixed.
- Load calculated against real occupancy and equipment gains
- VRF systems zoned so one area can fail without closing the floor
- Coordinated with the ceiling grid and the other trades
- Maintenance access designed in rather than discovered later
[Second commercial application to be supplied]
[A second commercial setting Systems360 installs air conditioning in — the sector, what that client is actually buying, and what makes it different from the row above. To be written by Systems360 rather than invented here.]
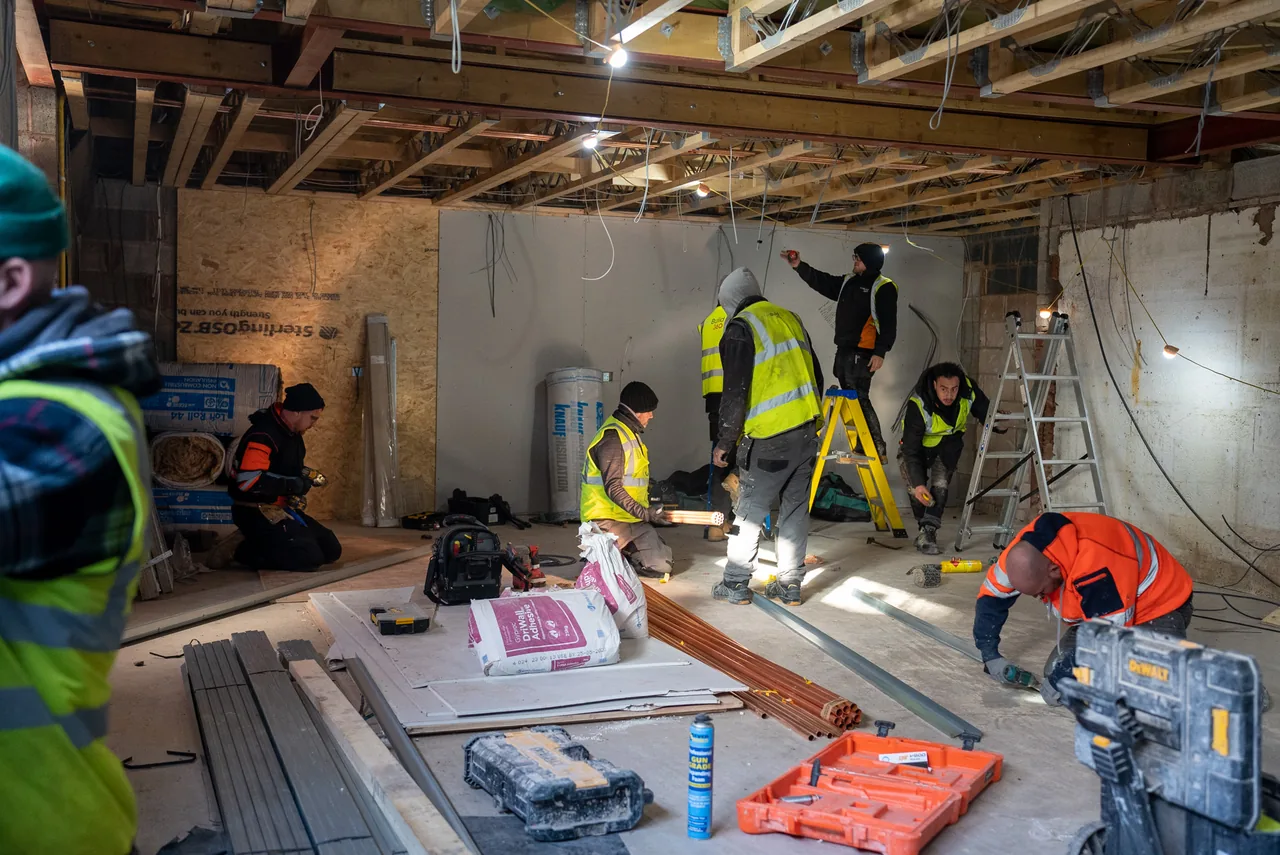
How an installation actually runs.
Five stages. You will know which one you are in, and what is needed from you before the next.
Survey
We visit, measure, and work out the heat load area by area rather than estimating from floor area.
Design
Unit selection, positions, pipe and condensate routes, and electrical requirements, written down and agreed with you.
Install
First fix around the other trades, then indoor and outdoor units once the space is ready for them.
Commission
Pressure test, evacuate, charge, and prove the system performs to the design figures — not just that it switches on.
Maintain
Filters, condensate and refrigerant checks on a schedule, so a small problem stays small.
Questions we get every week.
Do we need planning permission for external plant?
Sometimes. It depends on where the plant goes, how close it is to a boundary, and whether the building is listed or in a conservation area. We will tell you at survey if we think you need to check, and we would rather raise it early than discover it later.
Can it heat as well as cool?
Yes. Most modern systems are air-to-air heat pumps and run in reverse to provide heating. Whether it should be the primary heat source for the building depends on the building, and we will be straight with you about that.
When do you need to be on site?
First fix runs with the electrical package; the indoor and outdoor units go in once the space is ready for them. Give us the programme at survey and we will tell you the dates we need rather than finding the clash on site.
Can you work in an occupied building?
Yes. It changes the sequencing rather than the scope — we agree in advance which areas are affected and when, and work around trading or operating hours where the programme allows.
How often does it need servicing?
Filters need cleaning regularly and the system needs a periodic check of refrigerant pressures and condensate. [Recommended service interval to be confirmed.] Skipping it is the most common cause of a system underperforming years before it should.
Can you work on a system somebody else installed?
Often, yes — for servicing, repair or extension. We will look at what is there first, because occasionally the honest answer is that replacing an undersized system costs less over its life than nursing it.

[Replace with a real review from a commercial client — ideally one that names the air conditioning work specifically.]
Cooling for a home instead?
This page is written for specifiers, contractors and commercial clients. There is a separate one for homeowners, covering the same systems from the other side — where the indoor units go, how quiet they are, and what a household is actually buying.