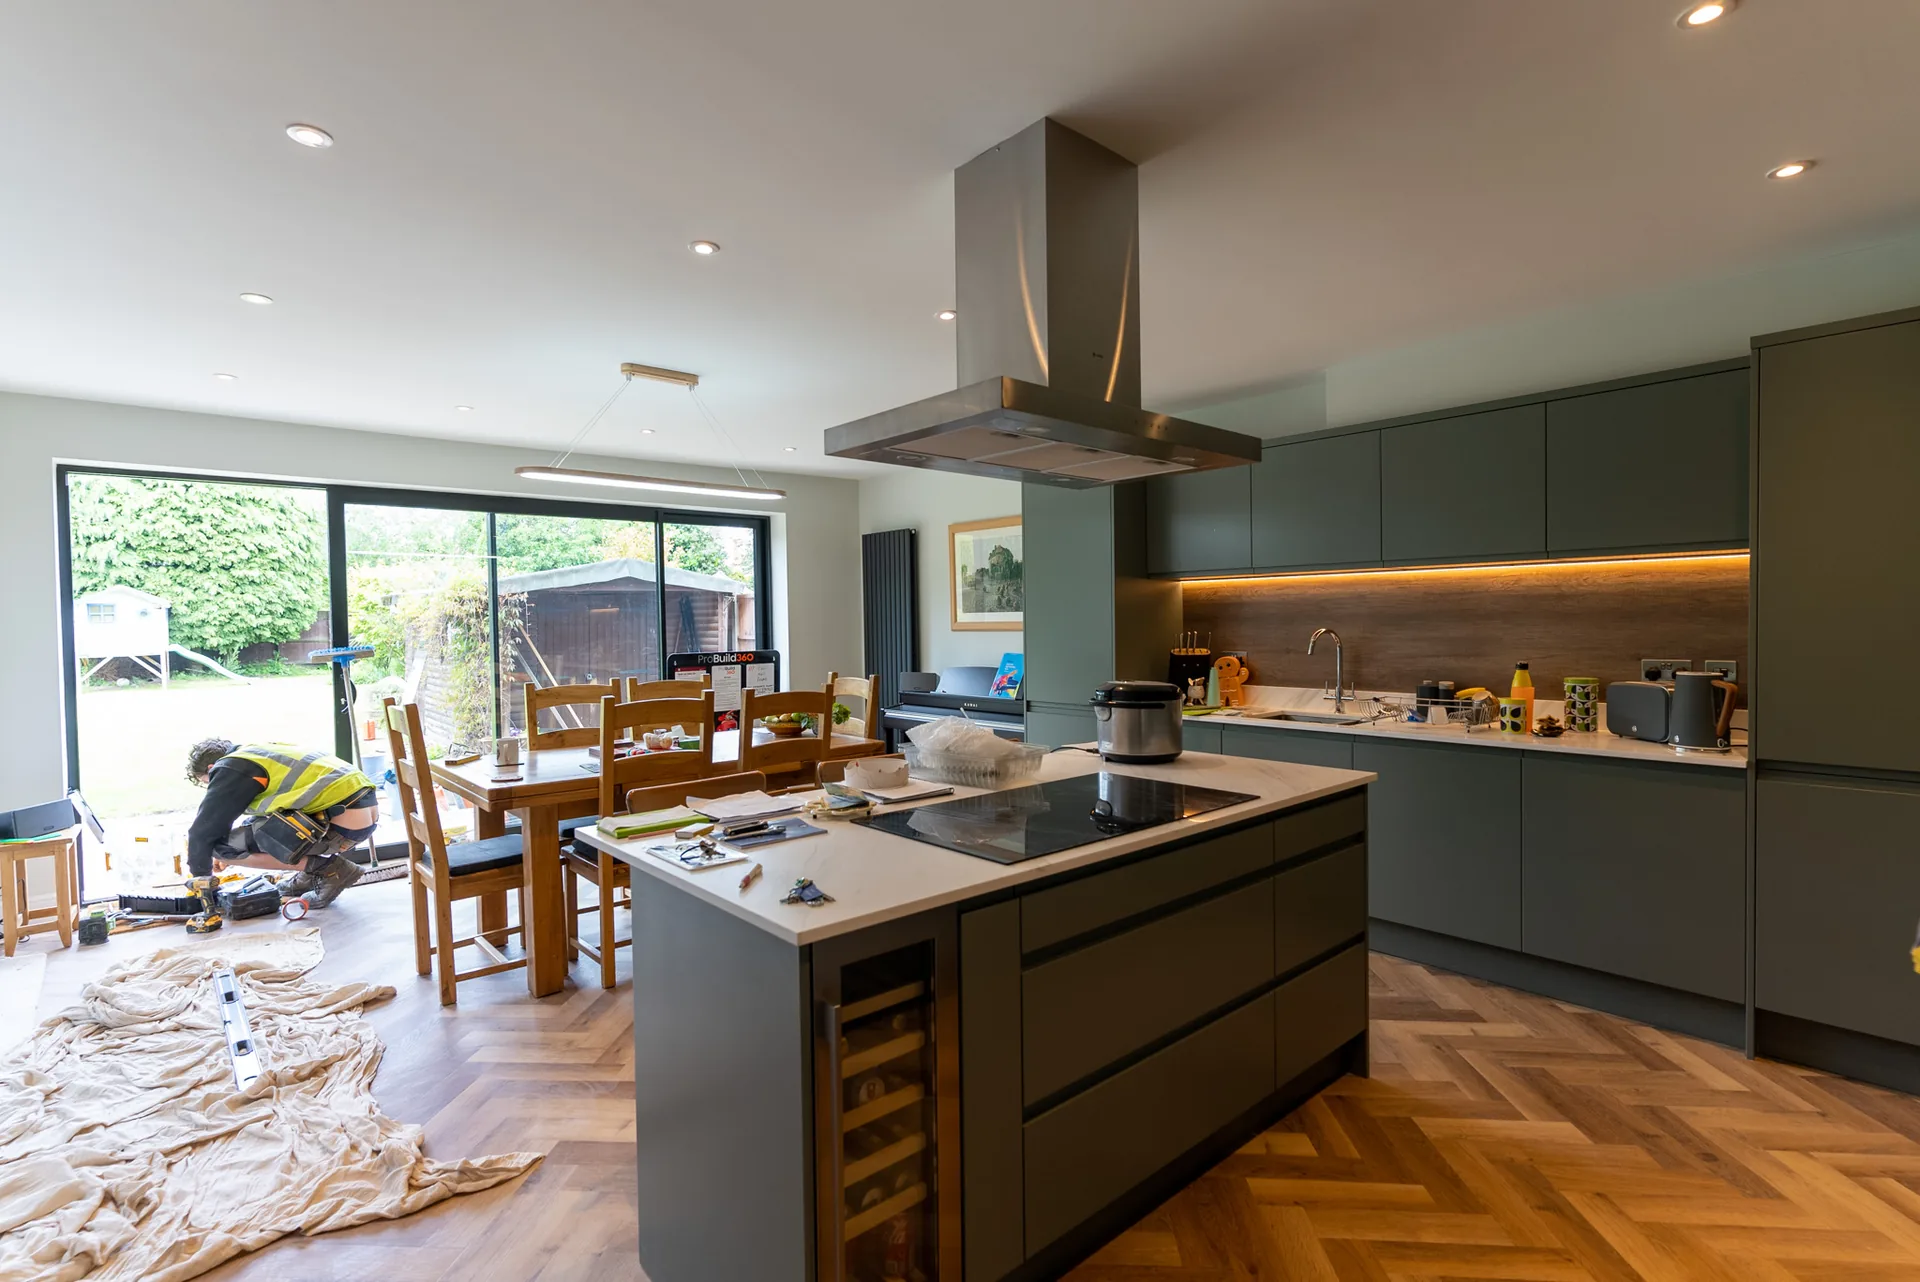
Light you notice the effect of.
Scheme design, circuiting, dimming and controls for the home — worked out around how you use the rooms rather than added once the ceiling is closed.
Lighting goes wrong at ceiling stage.
By the time anybody stands in the finished room and says it is too bright, too flat or the wrong colour, the decisions that caused it were made months earlier — on a ceiling plan nobody lit in their head.
So we work it the other way round: what the room is for, where the daylight comes from, what is being lit and what is only being walked through. Then the layout, the circuiting and the switching follow from that.
A good scheme is mostly decided before anyone chooses a fitting.
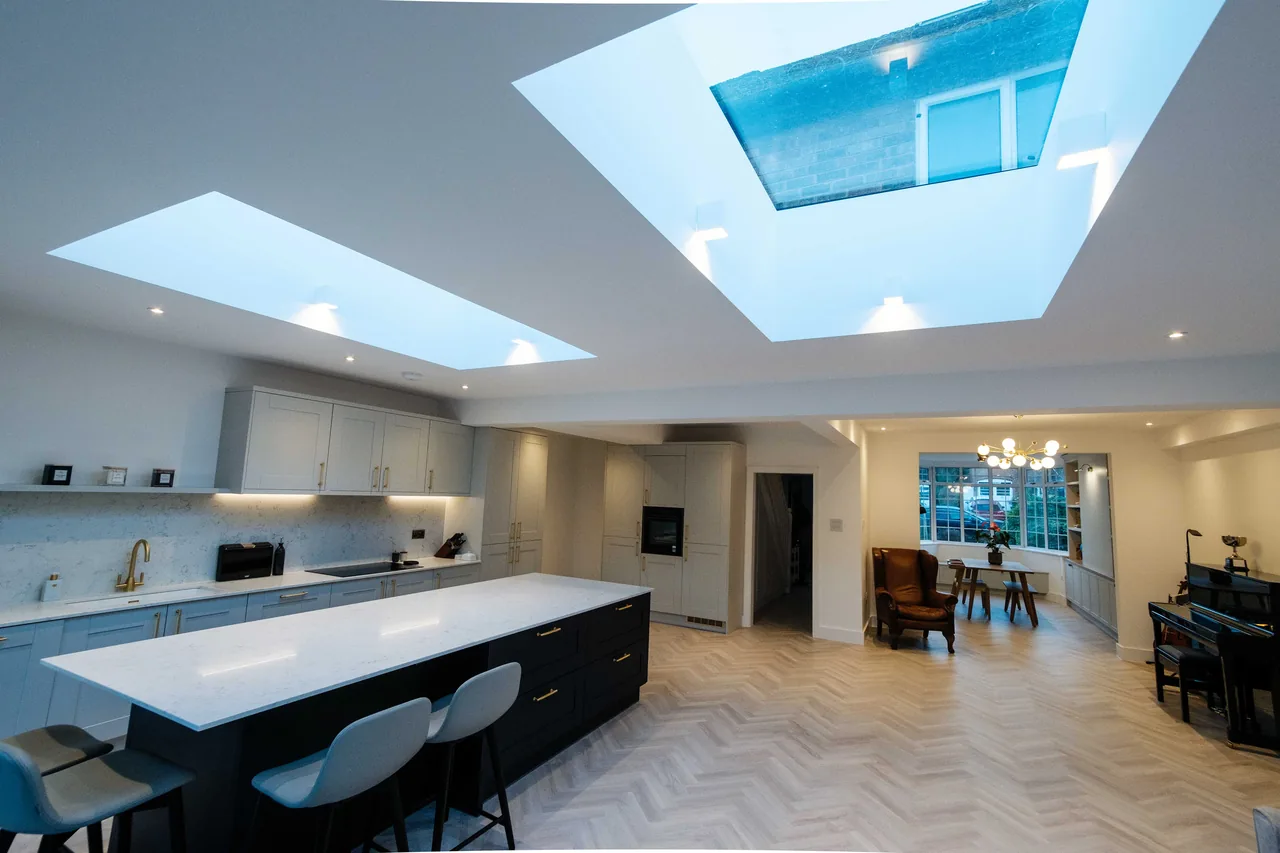
What we design and install.
- Lighting layouts, room by room
- Downlights, linear runs, cove and coffer lighting
- Feature and decorative lighting, coordinated with the joinery
- Dimming — leading edge, trailing edge and DALI
- Scene setting and lighting control, standalone or as part of the smart layer
- External, garden and landscape lighting
- Circuiting planned so switching makes sense to whoever lives there
- Colour temperature kept consistent across a room
- [Preferred fitting ranges and manufacturer accounts to be confirmed]
Bracketed items are awaiting confirmation from Systems360 and have deliberately not been invented. Anything that implies a supply arrangement or an approval is bracketed rather than stated.
The same fittings, a different room each time.
What changes from one house to the next is what the room has to do at different times of day, and how little anyone wants to think about it.
In a home
The brief is atmosphere and control. A kitchen has to work at seven in the morning and at eight in the evening, and the same fittings have to do both without anyone thinking about it.
- Layered light — ambient, task and accent on separate circuits
- Dimming specified to the lamp, so nothing flickers or buzzes
- Colour temperature kept consistent across a room
- Switching a household can understand without a manual
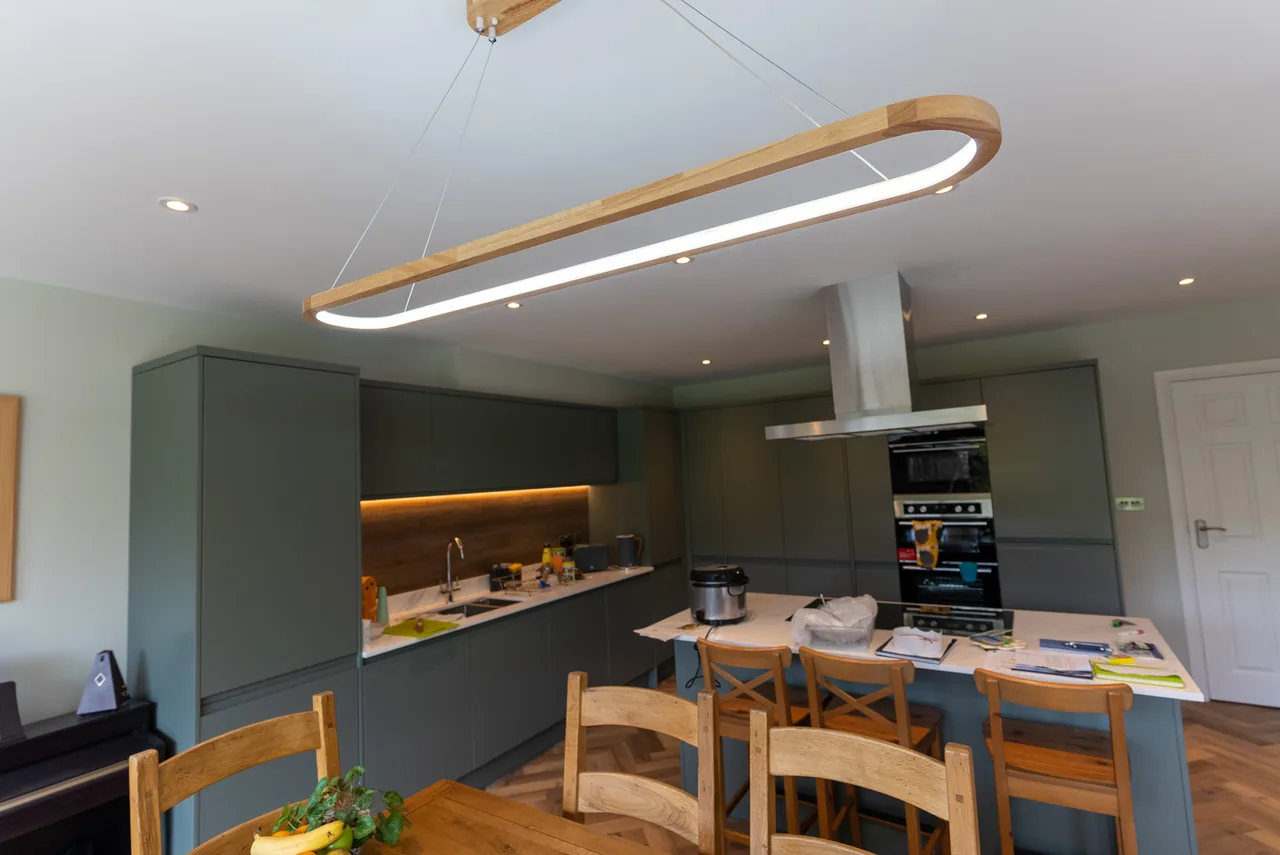
[Second residential application to be supplied]
[A second kind of home or room Systems360 has lit — a garden, a bathroom, a staircase, an extension — what that household wanted, and what made it different from the row above. To be written by Systems360 rather than invented here.]
How a lighting scheme comes together.
Three stages. The design work is the part that decides whether the finished room works.
Scheme and layout
We agree what each room is for, produce the layout and circuiting, and set out how you want to switch and dim it before any fitting is selected.
First fix
Cabling, drivers and back boxes installed with the ceilings and the joinery — the stage where a scheme is either coordinated or compromised.
Commission and set scenes
Fittings installed, dimming set up, and the scenes programmed with you in the room rather than guessed from a plan.
Questions we get before we start.
Why do my dimmed lights flicker?
Almost always a dimmer and lamp that were never matched. LED lamps need the right dimming type and a minimum load, and the fix is usually specification rather than rewiring.
How early do you need to be involved?
Before the ceilings are set out, ideally at the same time as the interior design. After that, changes stop being design decisions and start being builders' work.
How much will we actually see?
That is a design decision rather than a product one. Concealed cove and linear detail hides the source entirely; downlights are visible but can be kept to a deliberate line. We will show you which you are choosing before it is cut in.
Can you work to our interior designer's scheme?
Yes, and it is the usual case. We take the scheme, work out the circuiting, dimming and control it needs, and flag anything that will not do what the drawing expects.

[Replace with a real review from a homeowner — ideally one that names the lighting work specifically.]
Specifying this for a project?
This page is written for homeowners. There is a separate one for specifiers, contractors and commercial clients, covering the same schemes from the other side — task levels, emergency lighting to BS 5266, and coordination with the ceiling.