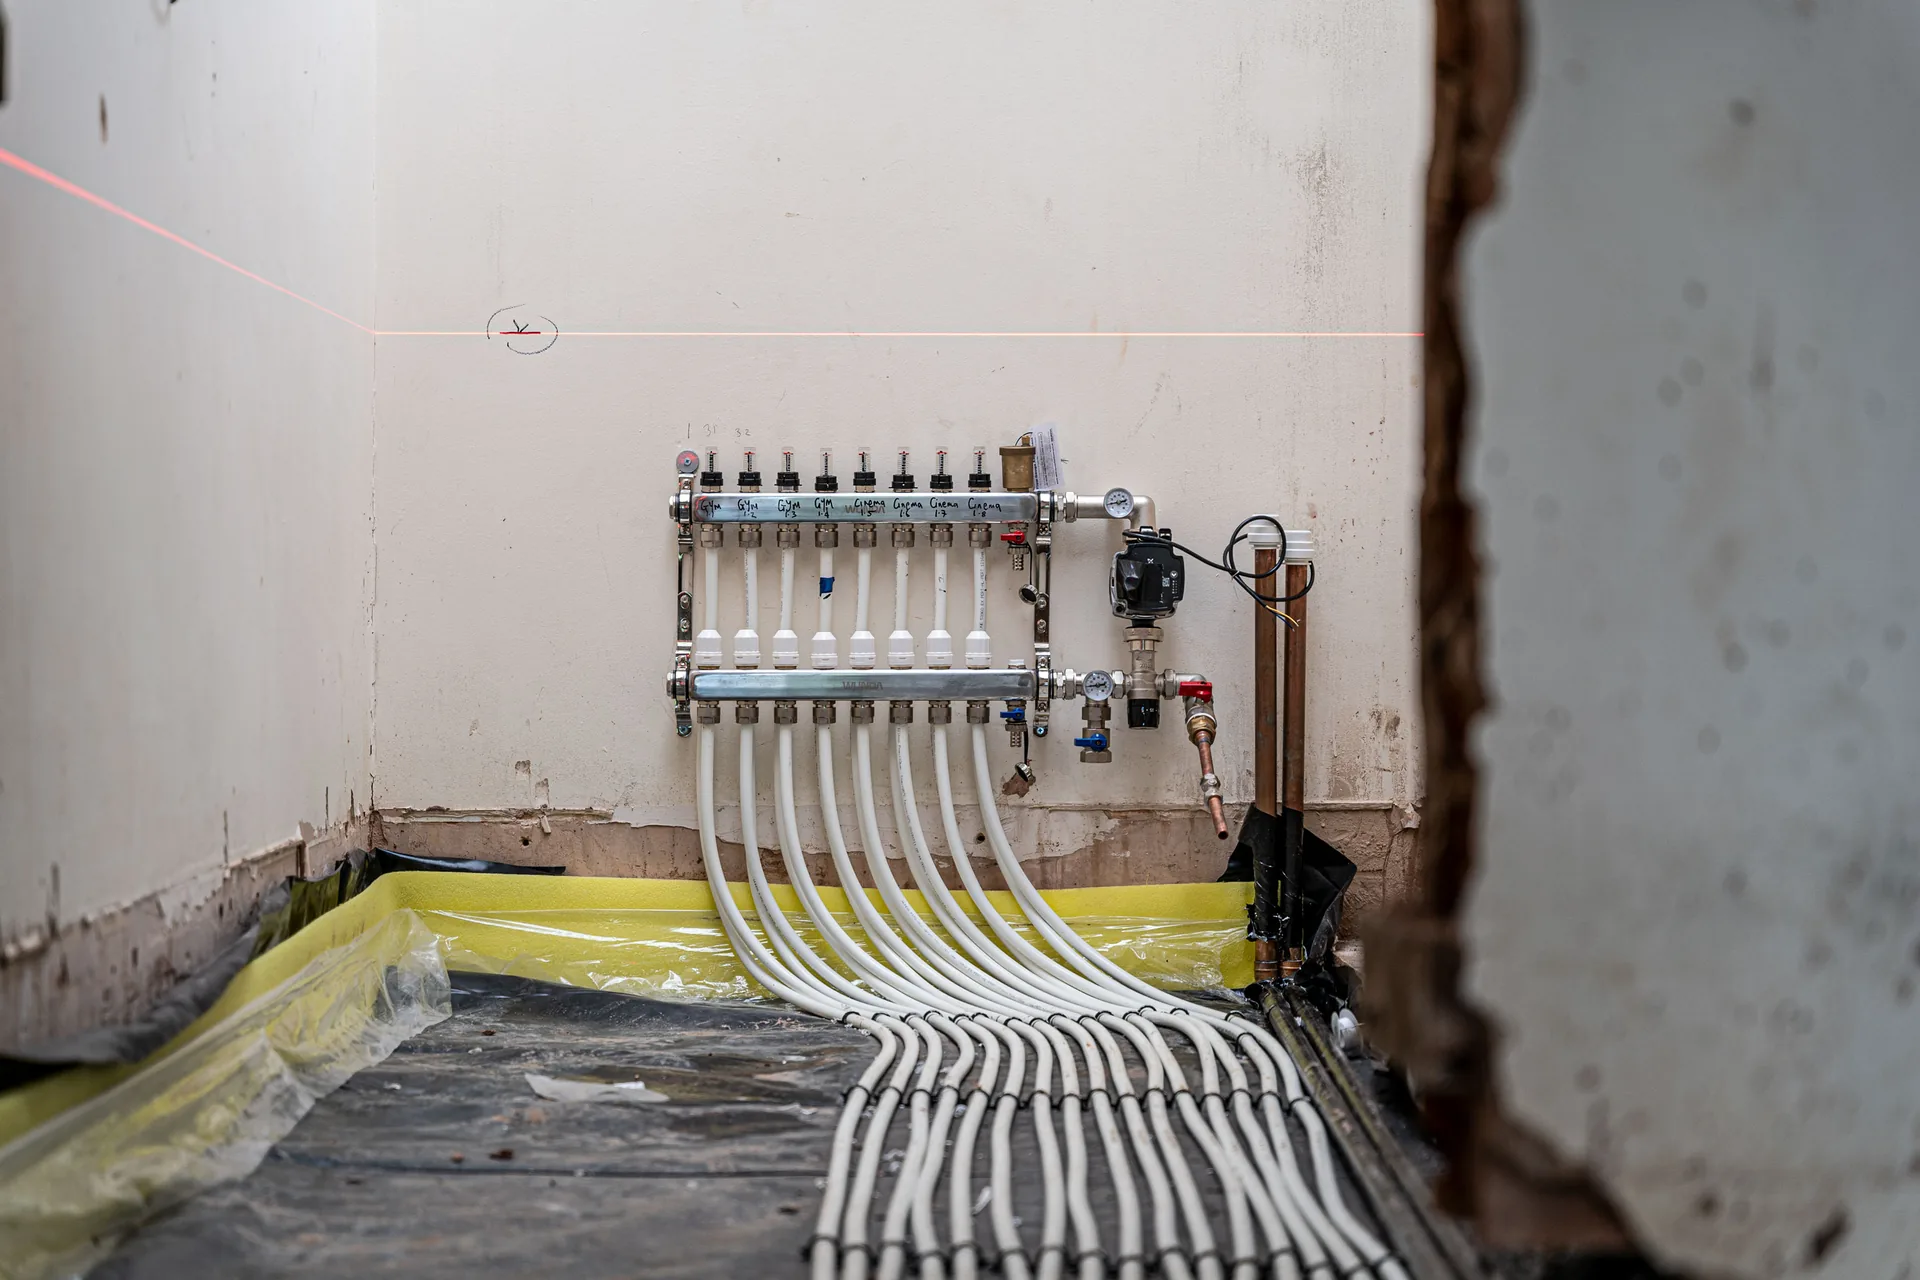
Warmth that was planned into the floor.
Underfloor heating, manifolds and zoning, set out with your floor build-up and commissioned properly rather than balanced by guesswork on the day.
Underfloor heating is decided before the screed.
Pipe spacing, insulation, the floor finish and the flow temperature are all one decision. Get them out of step and the room either never reaches temperature or takes half a day to respond, and by then it is under 75mm of screed.
So we work it out against the actual construction: build-up, coverings, heat loss and how each room is used. Then the manifold, the zoning and the controls follow from that — and it gets commissioned and balanced rather than left on default.
Nothing about a heating system is adjustable once it is under the floor.
What we design and install.
- Wet underfloor heating — pipework, manifolds, actuators and zoning
- Electric underfloor heating, typically in bathrooms and smaller areas
- Heat loss calculations against the actual construction
- Zoning and thermostats, standalone or on the smart control layer
- Towel rails and radiator circuits
- Air-to-air heating via the air conditioning systems we install
- Commissioning, balancing and a written record of the flow rates set
- Controls integrated with lighting and the wider smart layer
- Air source heat pumps — [MCS certification to be confirmed]
- [Gas Safe registration to be confirmed] — required for any work on gas appliances
Bracketed items are awaiting confirmation from Systems360. Gas Safe registration is a legal requirement for gas work and MCS certification governs access to heat pump grant funding; neither is something to claim on a client's behalf.
The same principles, a different room each time.
What changes from one house to the next is how differently the rooms behave, and how little of that a single zone can cope with.
In a home
The brief is even, quiet warmth and a control people understand. Bathrooms and kitchens behave differently from bedrooms, and a single zone across a floor satisfies none of them.
- Pipe spacing set against the floor finish, not a standard grid
- Zoning per room rather than per floor
- Manifold sited where it can be reached and read
- Controls that make sense without a manual
[Second residential application to be supplied]
[A second kind of home or room Systems360 has heated — a retrofit, an extension, a garden room — what that household wanted, and what made it different from the row above. To be written by Systems360 rather than invented here.]
How a heating installation actually runs.
Three stages, and the middle one has a deadline nobody can move.
Heat loss and design
We calculate the heat loss against the real construction, set the pipe spacing and zoning, size the manifold and agree with you how you want to control it.
Install and pressure test
Pipework laid, manifold installed, the system filled and pressure-tested — and left under test while the screed goes down, so a damaged pipe is found before it is buried.
Commission and balance
Flow rates balanced, zones proved, controls set up with you, and the commissioning figures written down rather than left in somebody's memory.
Questions we get before we start.
Will it work under our floor finish?
Most finishes are fine, but they are not equal — stone and tile respond best, thick engineered timber and heavy underlay worst. Tell us the finish at design stage and the spacing and flow temperature are set for it.
What will it cost to run?
That depends on the construction, the flow temperature and how you use the house, so any single figure quoted at you should be treated with suspicion. We can show you the heat loss the design was done against. [Indicative running costs to be confirmed with Systems360.]
Do you work on gas boilers?
[Gas Safe registration to be confirmed.] Any work on a gas appliance legally requires a Gas Safe registered engineer, and we will tell you plainly whether that is us or a colleague before anything is booked.
Should we be looking at a heat pump?
Often worth modelling, particularly on a well-insulated house. Grant funding requires an MCS certified installer — [certification to be confirmed] — and we would rather say so than take the enquiry and work it out later.
Can underfloor heating go into an existing house?
Yes, with low-profile systems, though the floor level rises and the heat loss calculation matters more, not less. We will tell you where it is genuinely a better answer than radiators and where it is not.

[Replace with a real review from a homeowner — ideally one that names the heating work specifically.]
Specifying this for a project?
This page is written for homeowners. There is a separate one for specifiers, contractors and commercial clients, covering the same systems from the other side — heat loss against the real construction, the screed programme, and the commissioning record.